GST, stamp duty, registration, parking and two years’ maintenance included.
2 BHK
₹1.03 Cr
629.15 sq. ft. RERA carpet
2.5 BHK
₹1.21 Cr
754.66 sq. ft. RERA carpet
3 BHK
₹1.30 Cr
796.42 sq. ft. RERA carpet
All-inclusive guide prices. Your personalised quotation confirms the chosen flat’s price and availability. Areas shown are A Wing RERA carpet; 3 BHK Type 1. Balconies are separate.
Also included: corpus fund, society formation, legal and conveyance fees, and STP/OWC charges. See everything included.
Sample flat ready to visit. Come and see the space for yourself.
2, 2.5 & 3 BHK residences. Smaller in scale. Easier to live with.
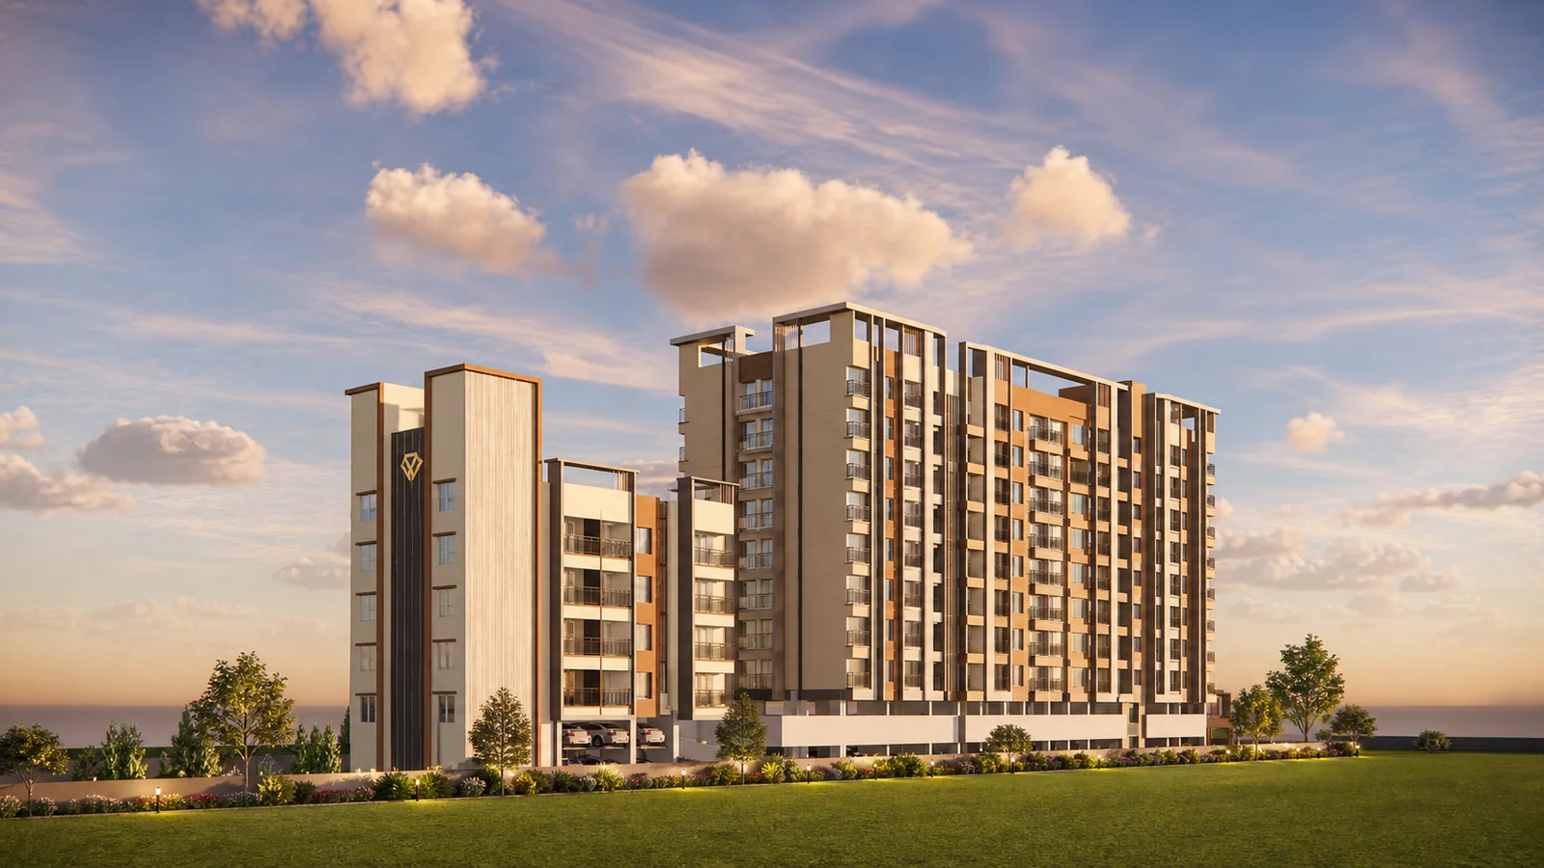
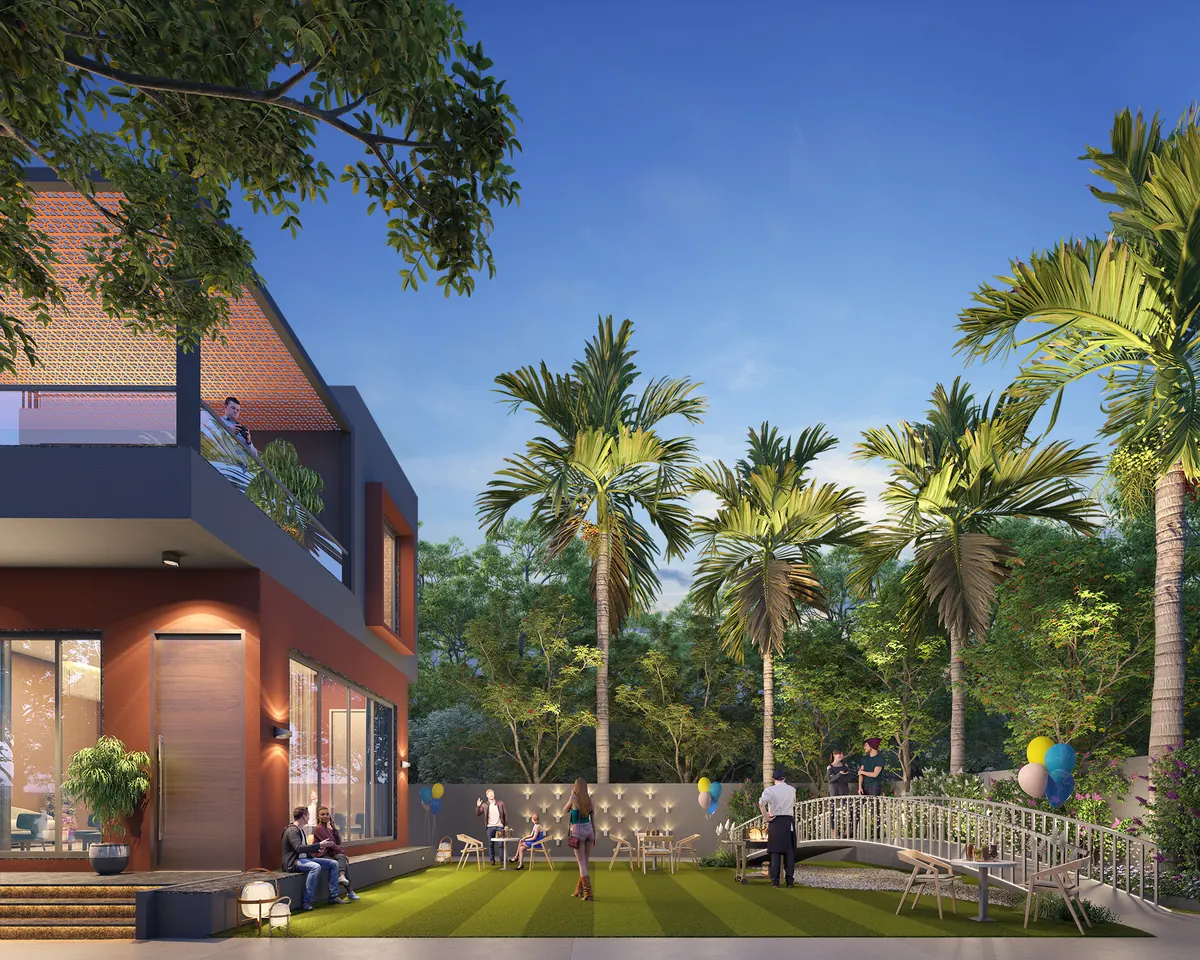
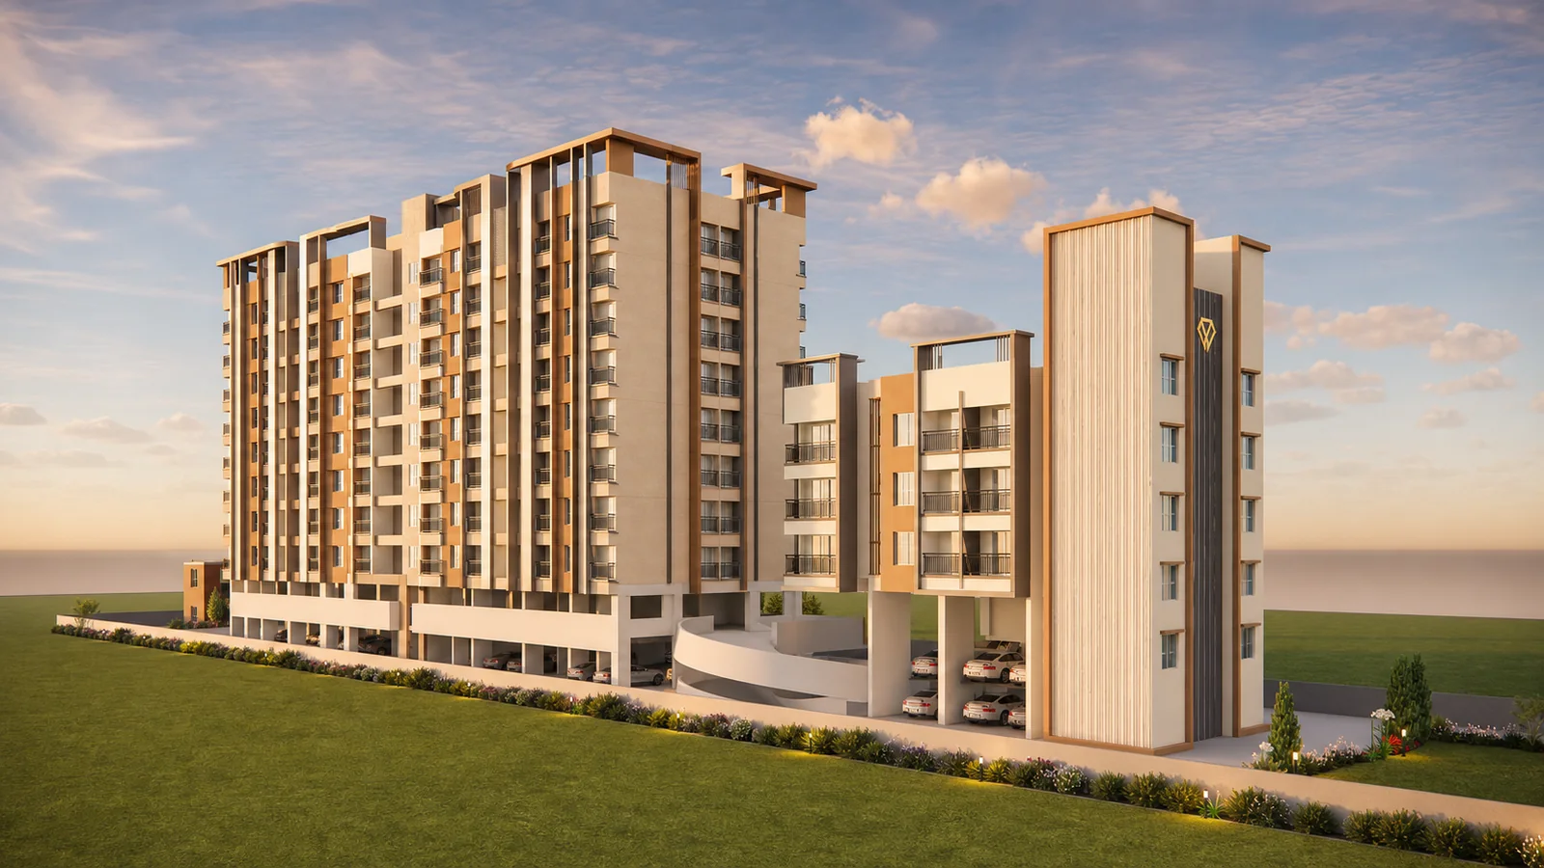
Artist’s impression. Details subject to approvals and final RERA disclosures.
Gemzs, in perspective
Smaller in scale. Easier to live with.
Low-density living, with privacy in mind. A more personal setting for everyday family life.
Sample flat ready to visit
The overall land parcel
4,250 sq. m.
Approx. 1.05 acres
Maan, near Hinjawadi.
i
The overall parcel includes a separate amenity parcel outside residential society formation.
Project composition
No MHADA component
Vaastu-compliant homes.
Parking
3 levels
Basement, ground and podium.
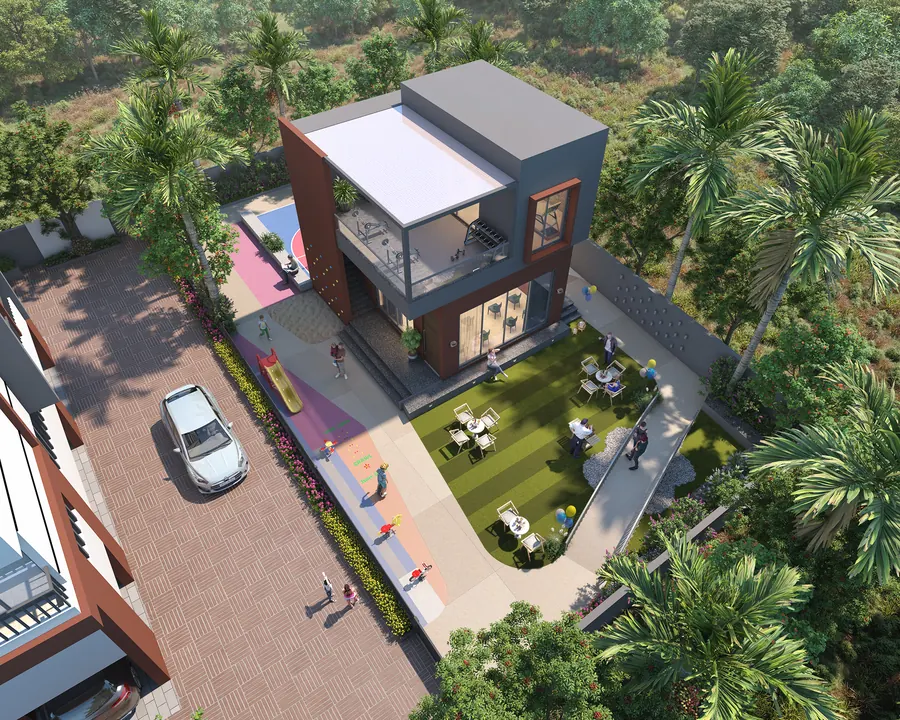
Open space for lifestyle amenities
Approx. 4,500 sq. ft.
Fitness, play & downtime. Places for everyday family life.
Final inclusions and land conveyance follow the agreement. Future development is subject to approvals and applicable rules.
The homes
A home for your kind of life.
Space, well used. Room for work, family and the everyday. Explore 2, 2.5 and 3 BHK homes.
All-inclusive ownership
What your guide covers.
A clear view of the costs included in each home-format guide. Your selected-flat quotation confirms the exact amount and current availability.
What is included in the ownership guide?
GST on the home and quoted charges
Stamp duty and registration
Parking
Corpus fund and two years’ maintenance
Society formation charges
Legal and conveyance charges
STP/OWC charges, covering 12 months from OC
Parking allocation and the selected home’s commercial terms are confirmed in its quotation. Government taxes or levies introduced or revised in future may change the total. The selected-flat quotation confirms the final commercial terms.
The carpet figures above refer to the A Wing homes shown below; 3 BHK is Type 1. Balconies are separate from RERA carpet area. Confirm the selected home in the sanctioned plan and final agreement.
A Wing
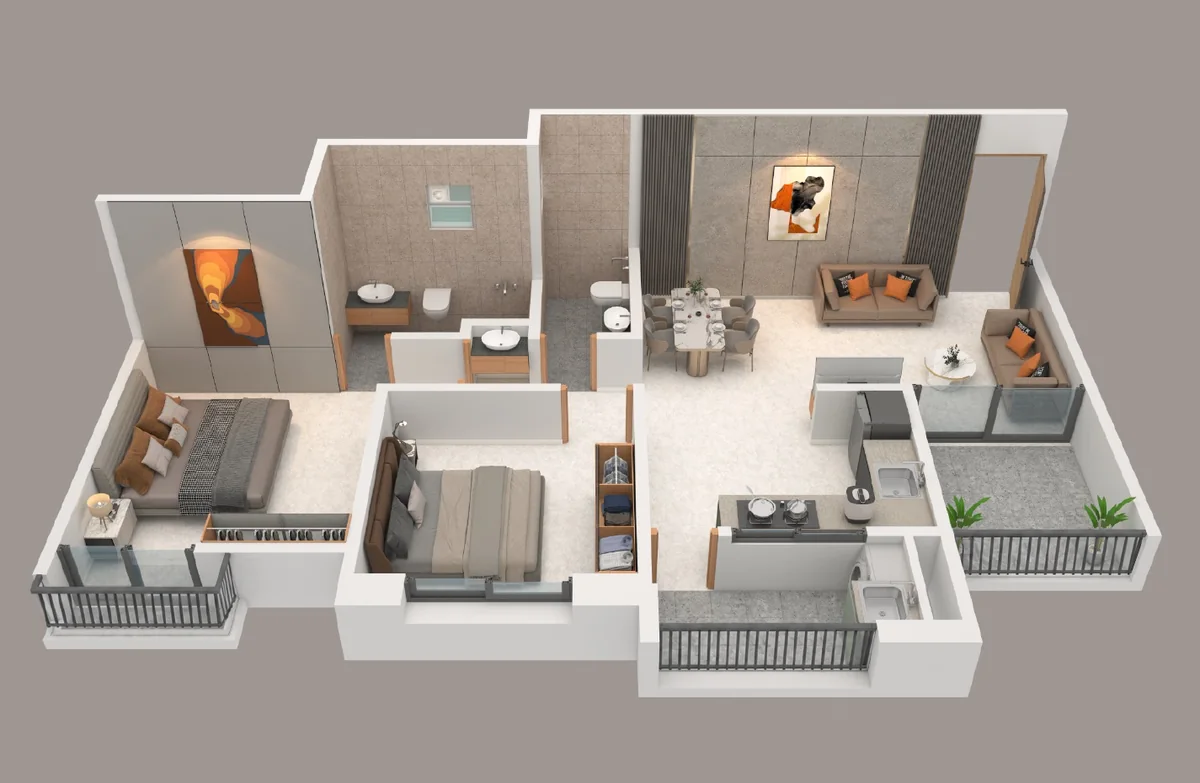
2 BHK
A practical two-bedroom home for everyday family life.
RERA carpet area
629.15 sq. ft.58.45 sq. m.
The complete area breakup
Area
sq. ft.
sq. m.
RERA carpet area
629.15
58.45
Open balcony
59.20
5.50
Dry balcony / sitout
41.33
3.84
Total with balconies
729.69
67.79
Areas are from the current A Wing schedule. Confirm the selected residence in the final agreement. Total with balconies is shown separately from RERA carpet area.
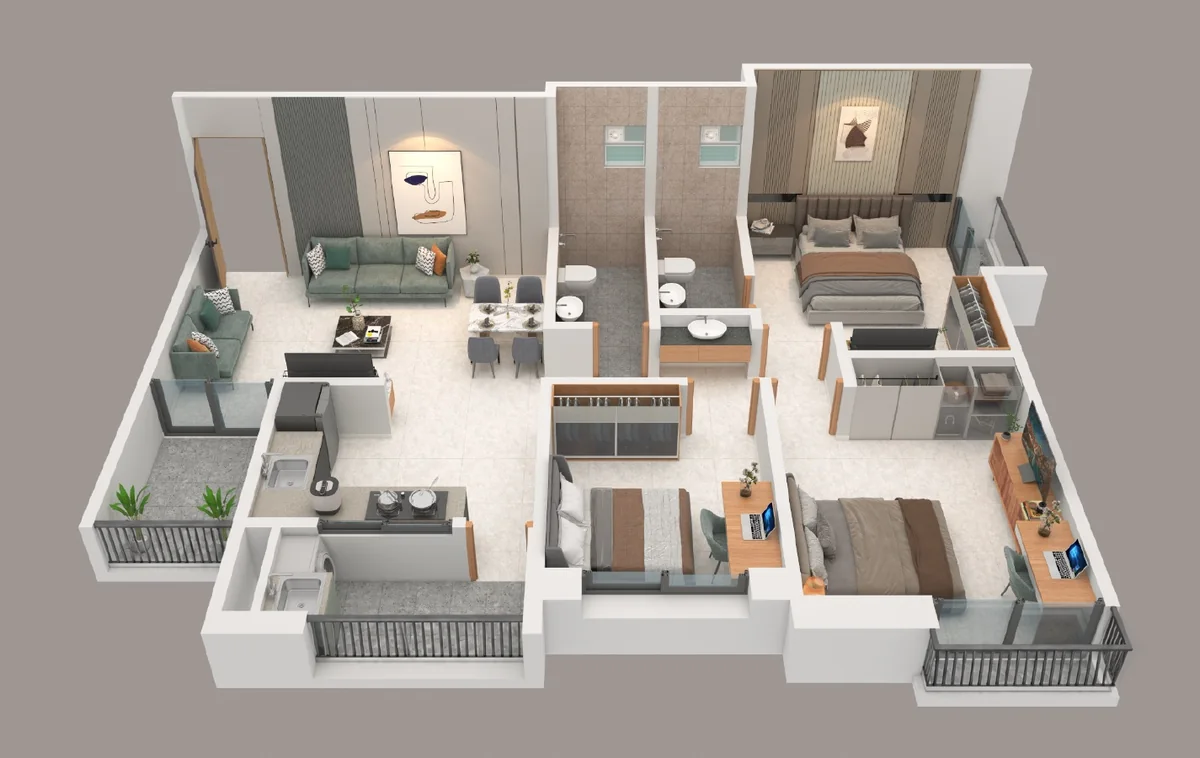
Two bedrooms and an additional room for work, family or what comes next.
RERA carpet area
754.66 sq. ft.70.11 sq. m.
The complete area breakup
Area
sq. ft.
sq. m.
RERA carpet area
754.66
70.11
Open balcony
63.83
5.93
Dry balcony / sitout
41.33
3.84
Total with balconies
859.78
79.88
Areas are from the current A Wing schedule. Confirm the selected residence in the final agreement. Total with balconies is shown separately from RERA carpet area.
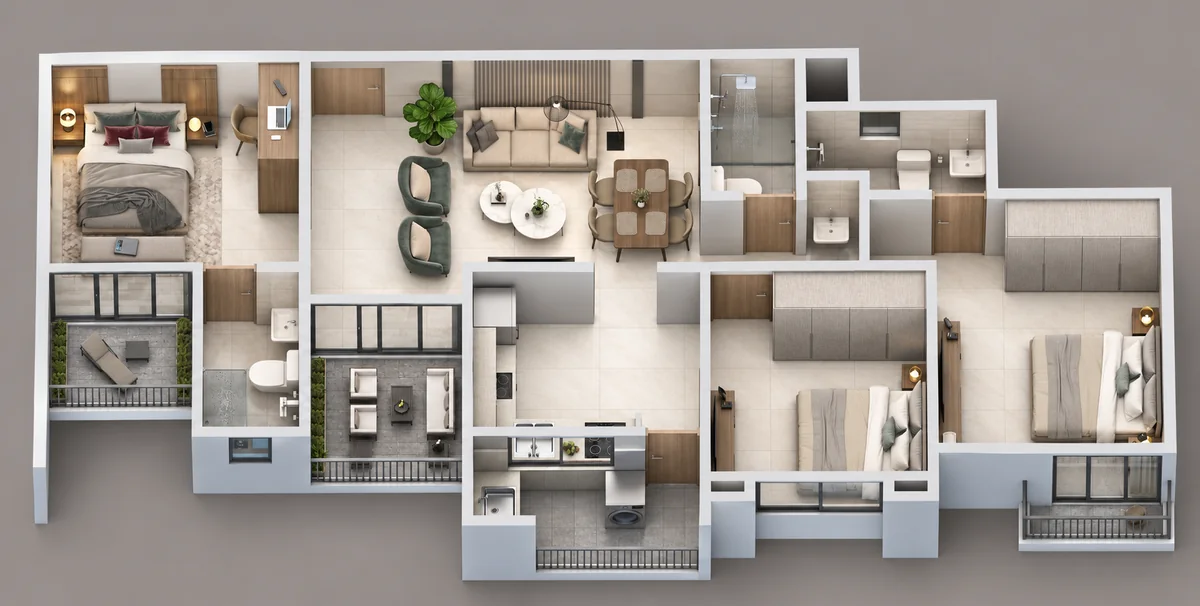
Three bedrooms, living and dining space, and balconies for time outdoors.
RERA carpet area
796.42 sq. ft.73.99 sq. m.
The complete area breakup
Area
sq. ft.
sq. m.
RERA carpet area
796.42
73.99
Open balcony
85.68
7.96
Dry balcony / sitout
41.33
3.84
Total with balconies
923.41
85.79
Areas are from the current A Wing · Type 1 schedule. Confirm the selected residence in the final agreement. Total with balconies is shown separately from RERA carpet area.
Lifestyle scenes and project illustrations. Artist’s impressions; details subject to approvals and final RERA disclosures. Choose your language above and press play. Full-screen viewing is available in the video controls.
Beyond your front door
More to do. Close to home.
Useful spaces for everyday family life. Close at hand, at a more personal scale.
An evening at the clubhouse.
The quieter side of coming home
Time together. Space to unwind.
A place to pause after the day. To step outside, spend time together and make a little more of an ordinary evening.
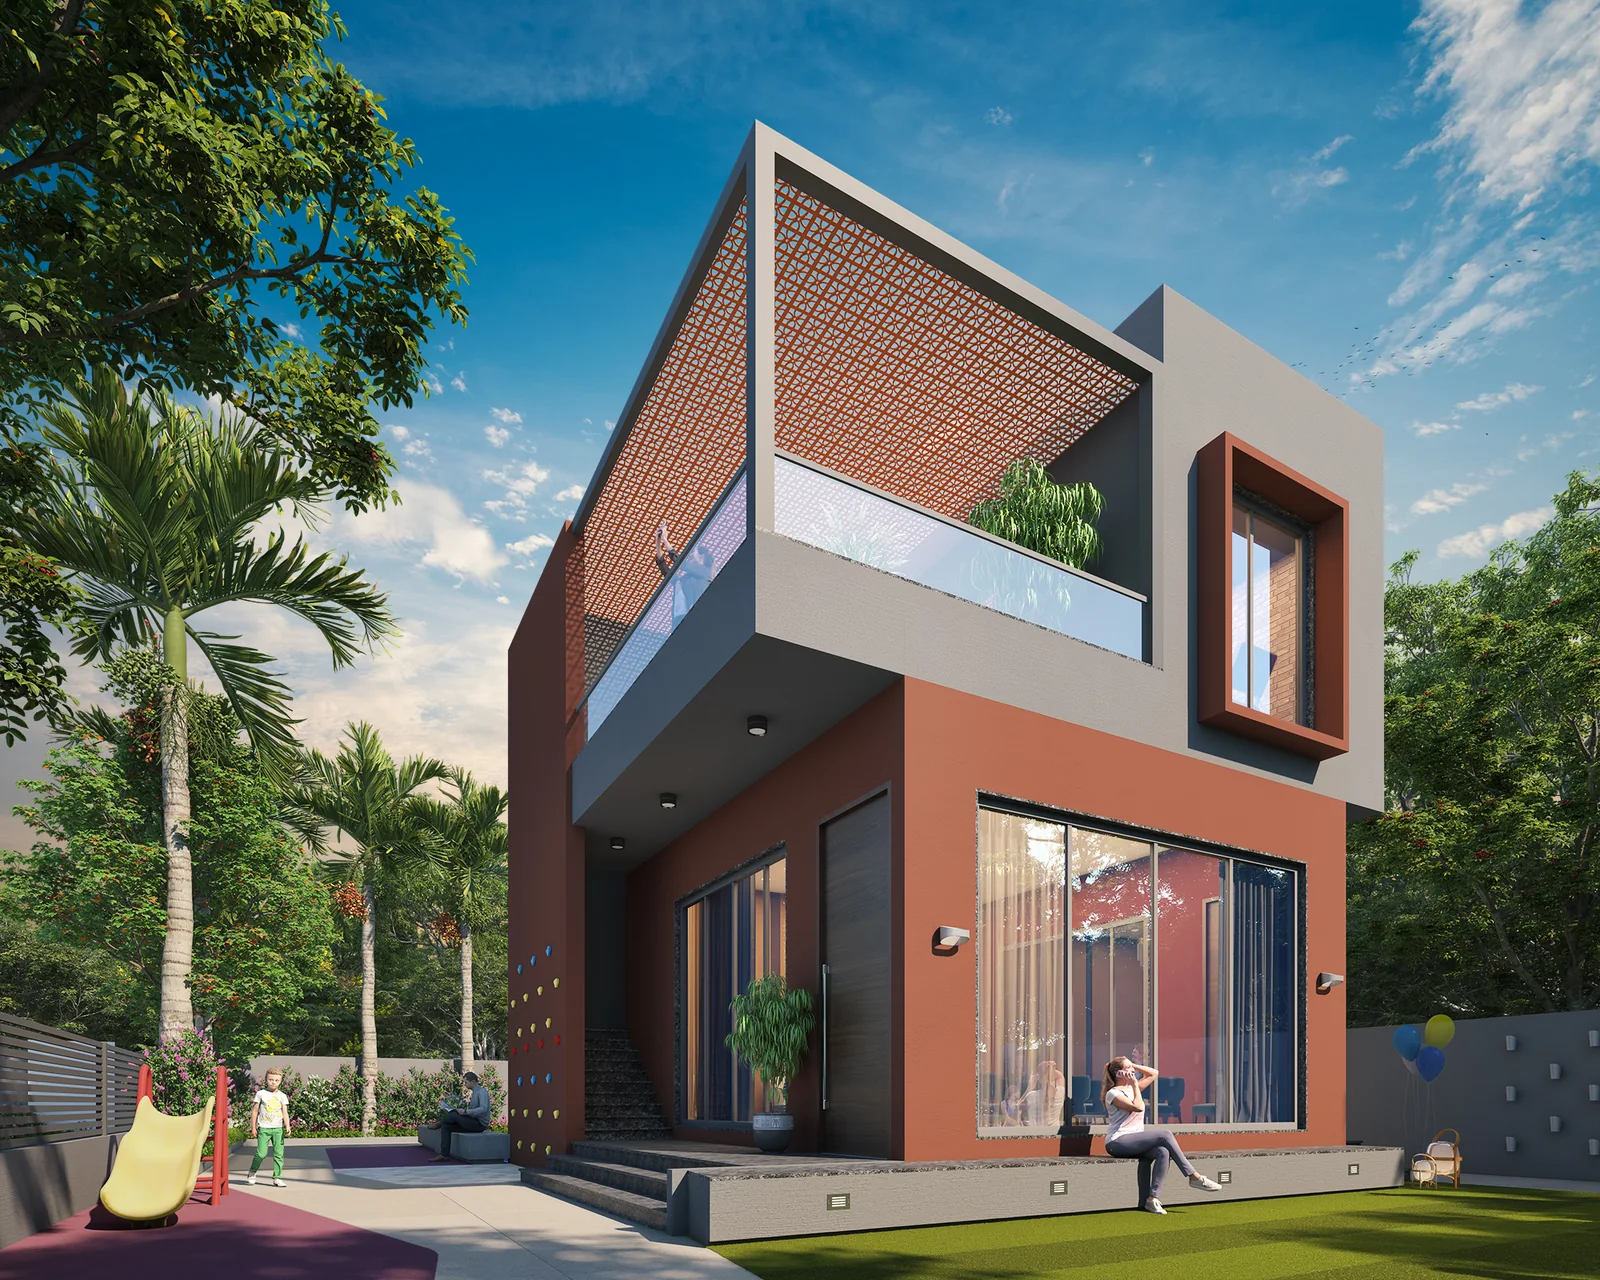
Clubhouse
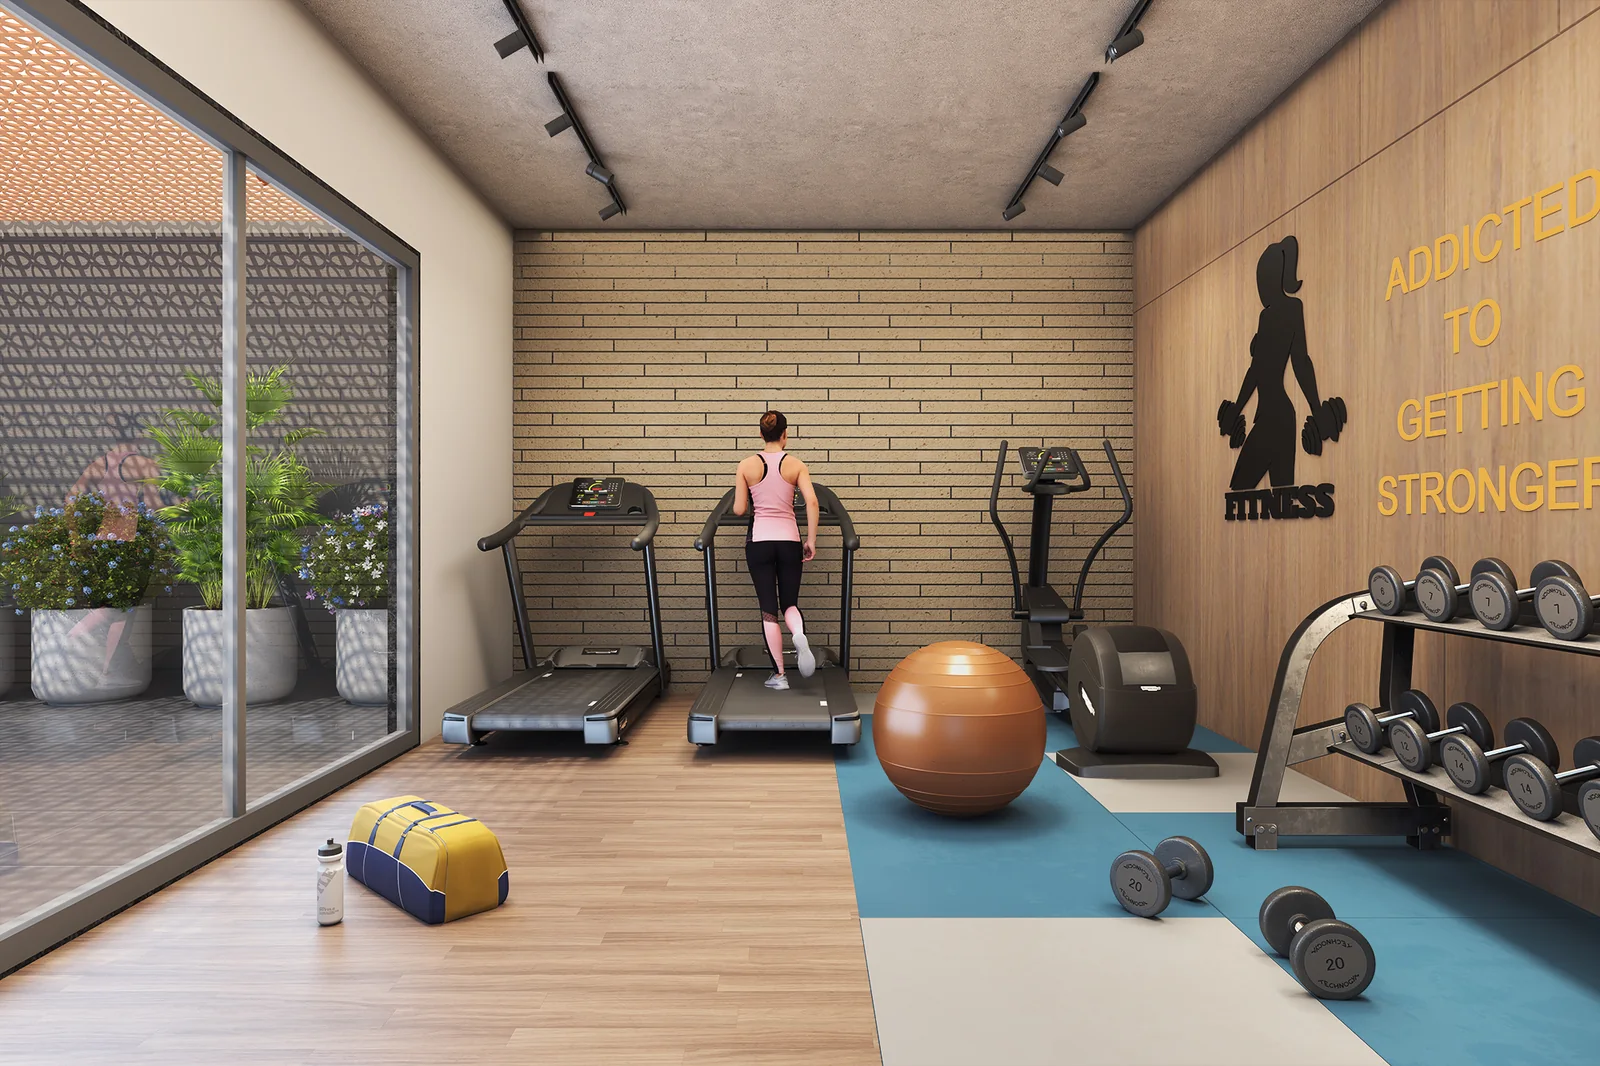
Gym
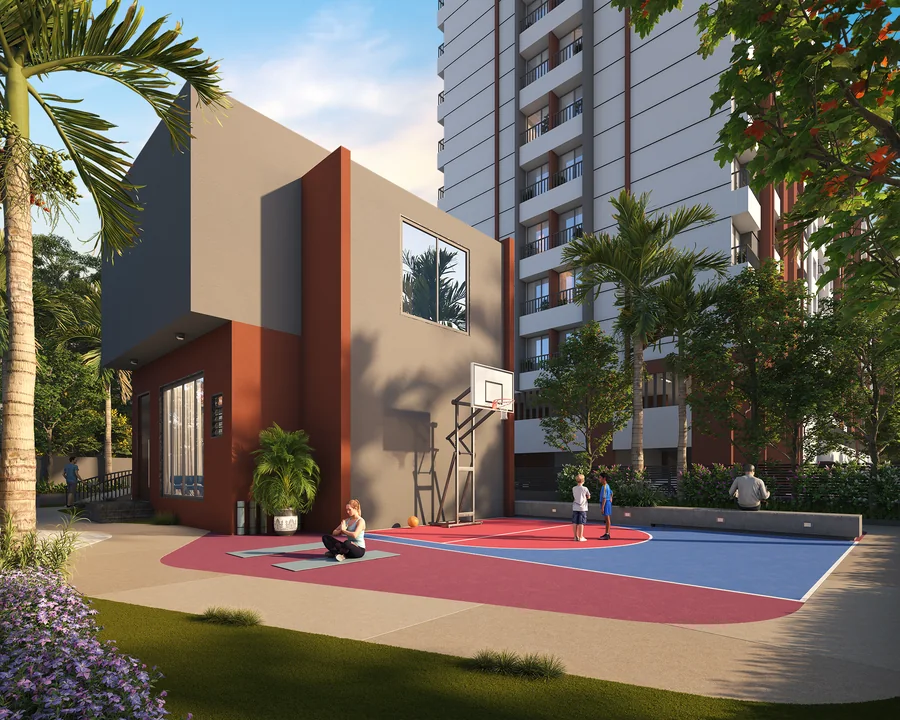
Multipurpose court
Walking track
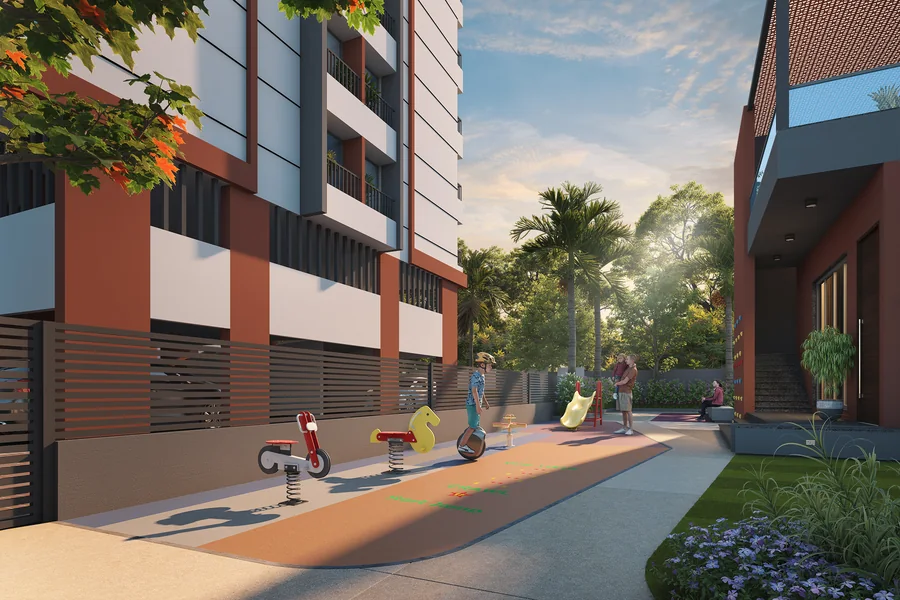
Children’s play area
Landscaped open spaces
Gym
Around the clubhouse
Space to move
Space to play
Clubhouse by day
Swipe or scroll to explore the gallery.
All gallery images are artist’s impressions. Amenities are subject to approvals and final RERA disclosures.
The name behind your home
The Sukhwani legacy.
A family name. A wider world of experience.
Prime Properties is a Sukhwani Group company, carrying forward the family’s longstanding presence in Pune real estate.
The Sukhwani family and group’s interests span real estate, logistics, hospitality and schools. Prime Properties brings this family connection to Sukhwani Gemzs.
The figures below reflect the collective track record of the Sukhwani family and group.
45+
Years of family legacy
60+
Projects executed
2 crore+
Sq. ft. delivered
15,000+
Families served
The Sukhwani family and group
A legacy beyond real estate.
Real estate
Logistics
Hospitality
Schools
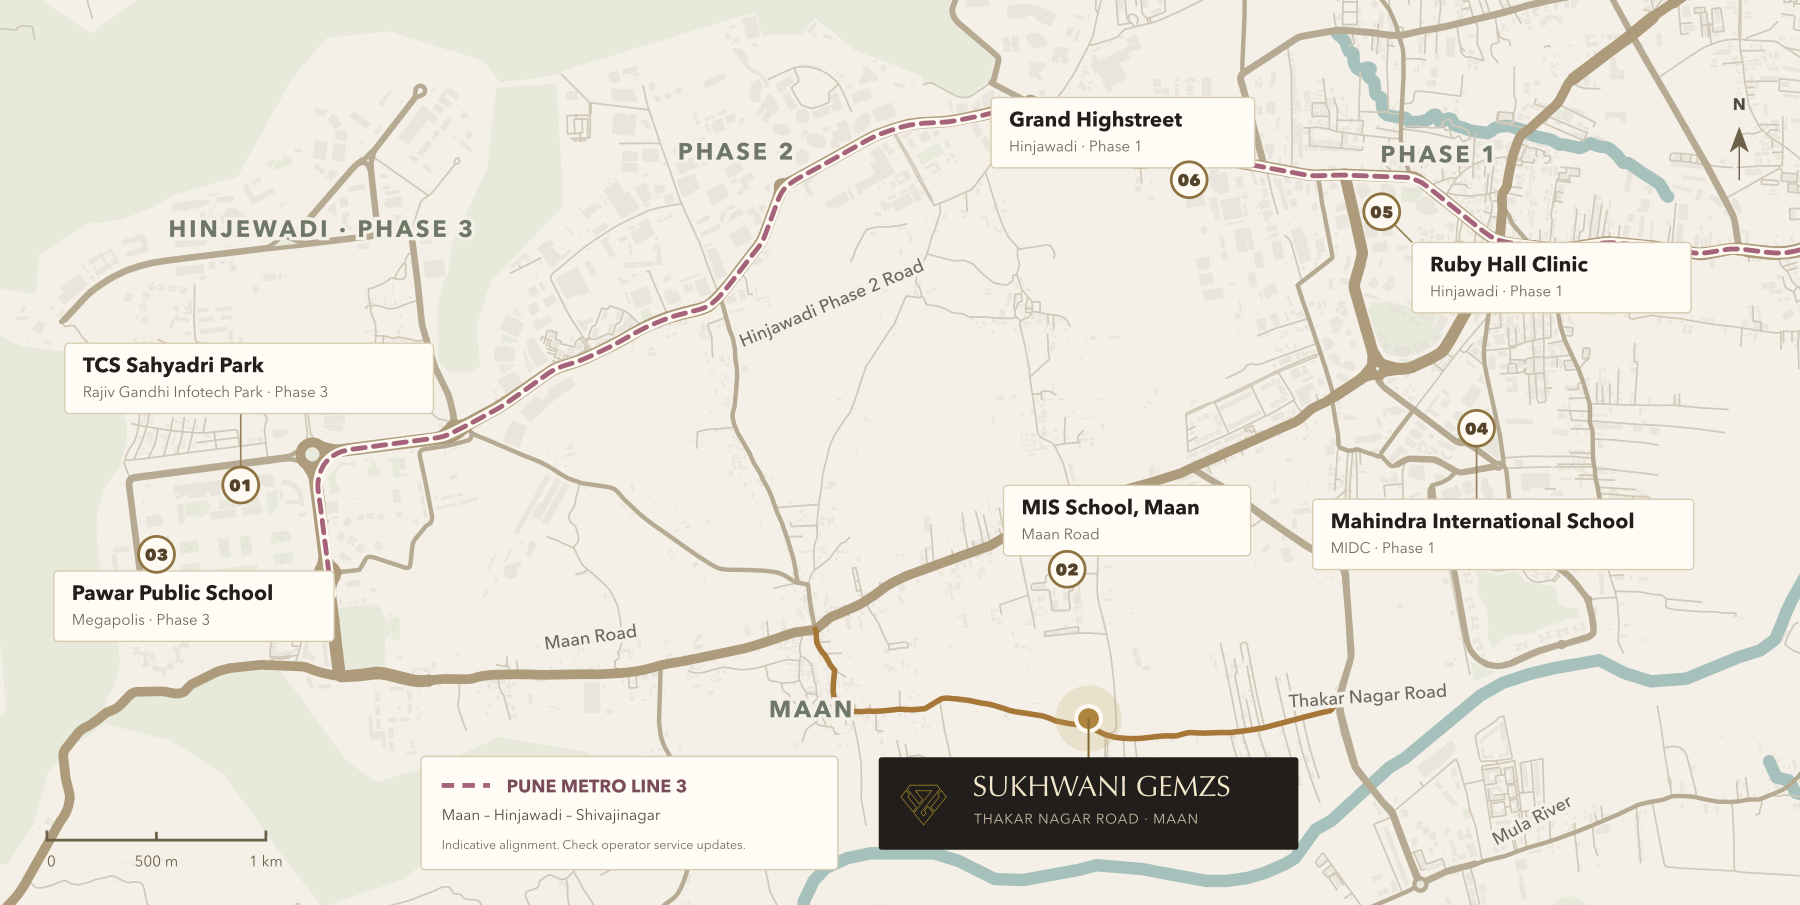
Maan, near Hinjawadi
Get to know the neighbourhood.
See Gemzs in relation to the surrounding roads, schools and Hinjawadi’s work hubs.
Sukhwani Gemzs · Thakar Nagar Road, Maan, near Hinjawadi, Pune.
Location map from the project brochure. Indicative Metro alignment; check operator service updates. Ask our team for the correct sales-office entrance directions.Open full-size map ↗
A few useful answers
Before we meet.
Where is Sukhwani Gemzs?
Gemzs is on Thakar Nagar Road in Maan, near Hinjawadi, Pune. Message our team for the sales-office entrance directions before your visit.
Which home options can I explore?
The Gemzs brochure covers 2, 2.5 and 3 BHK residences. Our team can explain the layouts and confirm current availability.
How do I get the brochure and detailed plans?
Choose Request brochure, leave your details and read the complete brochure online. Prefer a conversation? Talk to us separately on WhatsApp at +91 91751 46126.
Who is behind the project?
Sukhwani Gemzs is a project by Prime Properties, a Sukhwani Group company.
Come and take a closer look
See Gemzs for yourself.
Explore the project. Experience the setting. Ask the questions that matter.
Choose a callback, request a show-flat visit or leave your details to read the complete brochure online. WhatsApp is a separate route if you prefer a quick conversation.
Prefer a quick conversation? +91 22 3518 6261 Every day · 10:30 am–6:30 pm
All renders are artist’s impressions. Lifestyle images are for representation. Project details, amenities and illustrations are subject to approvals and final RERA disclosures. Refer to the sanctioned plans and final agreement for specifications. Enquire with the sales team for current availability.
Privacy & website information
Your enquiry
Prime Properties, a Sukhwani Group company, operates this website for Sukhwani Gemzs. When you submit the form, we save your name, phone number, home preference, request and enquiry-specific contact consent. We use this information to respond, share project details and help arrange a visit. Submitting an enquiry does not make a booking or, by itself, subscribe you to company updates.
For a channel-partner enquiry, we save your name, phone number, optional firm or agency and area or city, and permission to call about working with Prime Properties. Our team uses these details to respond to your enquiry.
Your enquiry is saved in a protected website inbox before delivery to our Sukhwani CRM. If that delivery is delayed, the saved copy allows our team to retry and follow up. Access is restricted to authorised staff and service providers who operate the website and CRM. We retain enquiries while they are needed for follow-up and applicable business obligations; you can request access, correction or deletion using the business contact below.
Optional company updates
The optional updates checkbox is separate from your enquiry-specific call permission and cookie choices. You can request the brochure, a callback, a site visit or a channel-partner conversation without selecting it. If you choose it, we record your separate consent to receive future launch updates and Prime Properties news by WhatsApp, SMS and phone. You can withdraw this consent at any time by calling +91 22 3518 6261 or messaging our business WhatsApp on +91 91751 46126. Earlier enquiries and existing customer records are not treated as consent to these updates.
WhatsApp and calls
WhatsApp links open a suggested message for you to review and send. Opening the link does not send it automatically. WhatsApp has its own privacy terms. A WhatsApp or call-button click records an action, not proof that a conversation or visit took place.
Cookies, measurement and personalised ads
Essential only keeps optional analytics and advertising tools off. Analytics only allows Google Analytics to help us understand page sections, films, form use and contact-button clicks. Allow all additionally lets Google Ads and Meta Pixel use advertising cookies and device identifiers to measure ad-driven enquiries and show you personalised Prime Properties ads on other websites and apps. These cookie choices are separate from the optional future-launch and company-updates checkbox.
We do not send the name, phone number, firm or agency, area or city, or optional updates choice entered in this form as analytics or advertising event parameters. We do not upload these form details for enhanced conversions or automatic advanced matching. Learn how Google uses information from sites using its services and read Meta’s privacy policy.
Campaign tags and advertising click identifiers may be attached to your enquiry only when you allow the relevant measurement. We do not save form contents in browser storage. Essential processing includes securely saving your enquiry and protecting the form against abuse. You can change or withdraw optional cookies at any time using . Withdrawal stops our optional event collection and clears matching cookies and campaign data that this website can access. It does not recall information already sent to a provider. Declining optional cookies does not prevent an enquiry or brochure access.
Project information
Images and renders are labelled where relevant. Illustrations are for representation; consult current project documents, sanctioned plans and the final agreement for specifications. Confirm availability and any commercial terms with the team.
Contact and privacy requests
Contact Prime Properties on +91 22 3518 6261 or business WhatsApp +91 91751 46126 about your enquiry or personal information. Hosting and security providers may process technical logs to deliver and protect this site.